Description
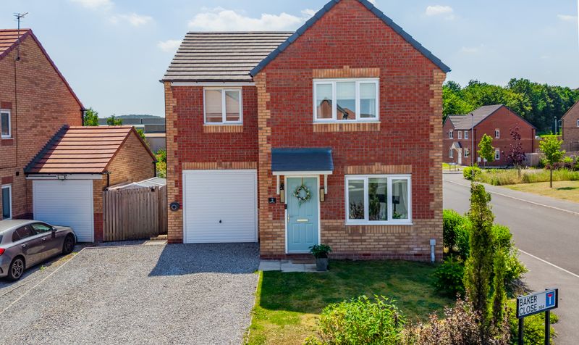
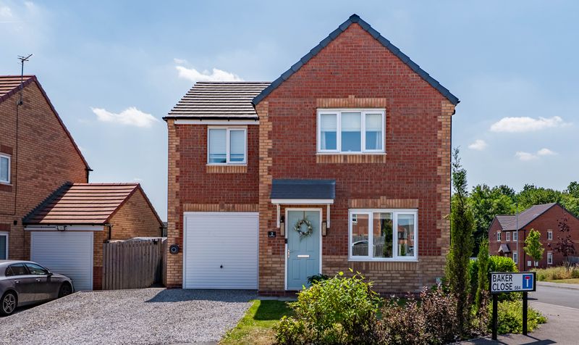
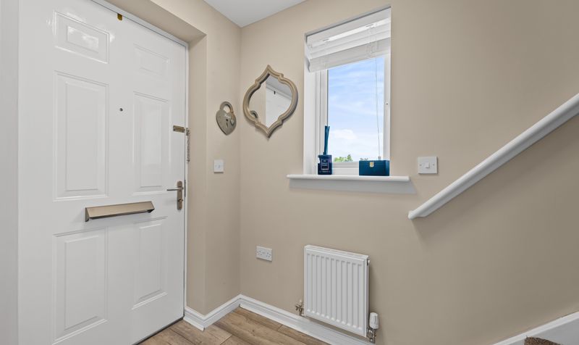
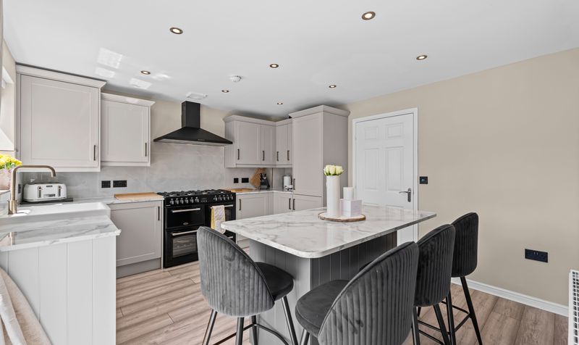
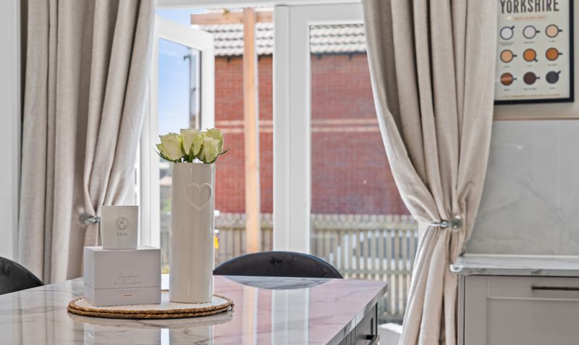
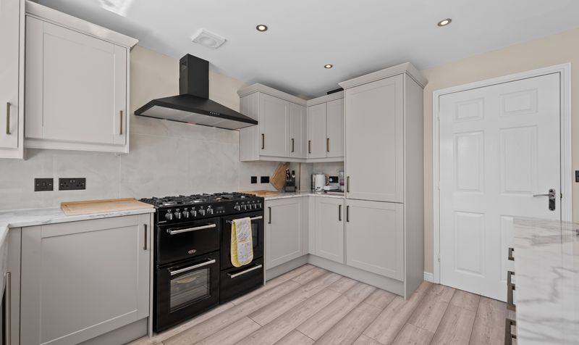
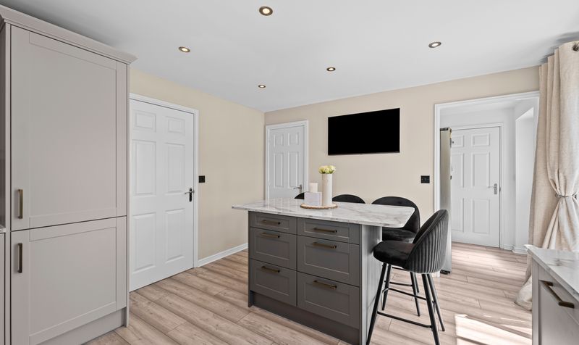
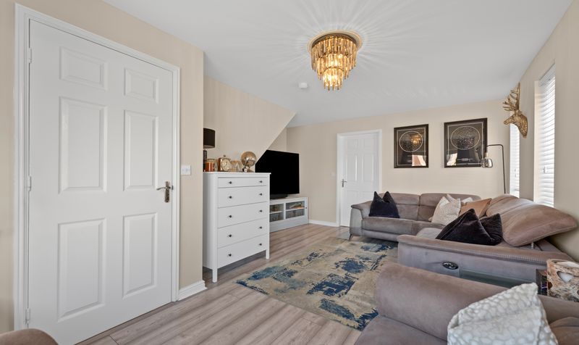
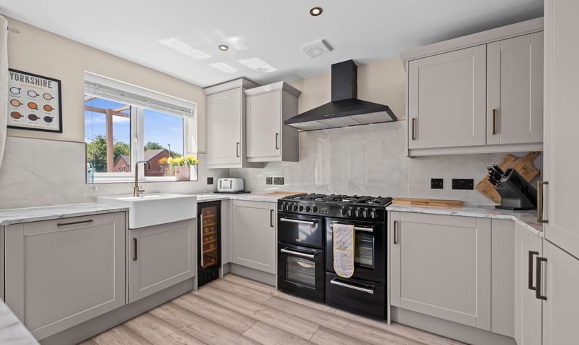
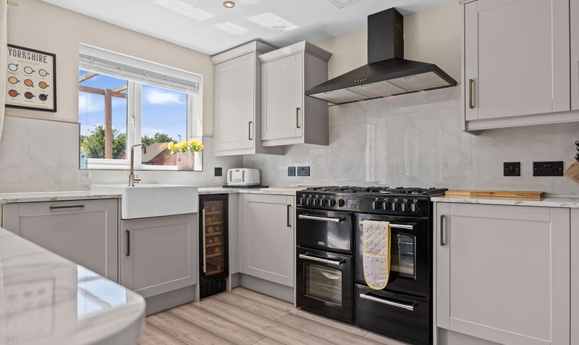
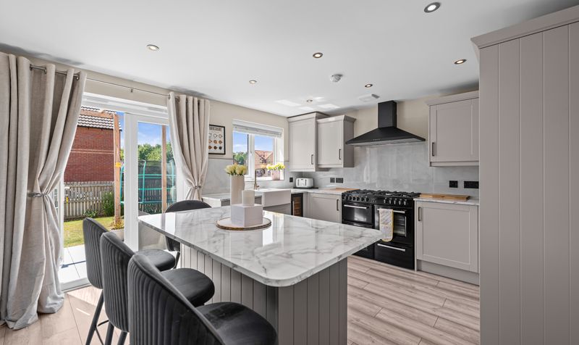
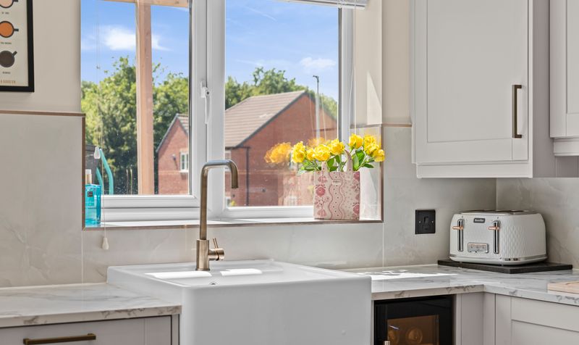
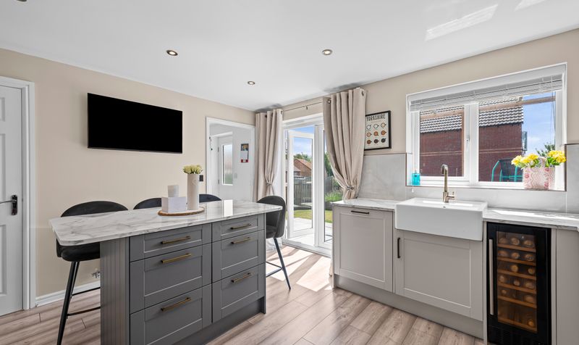
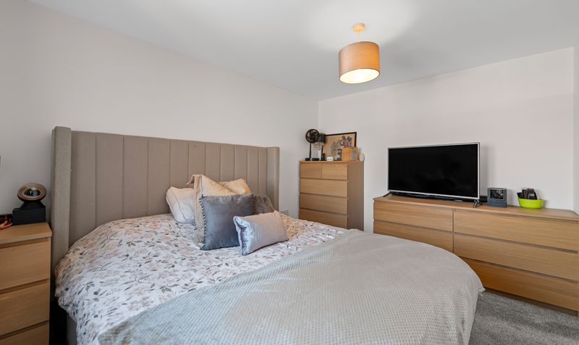
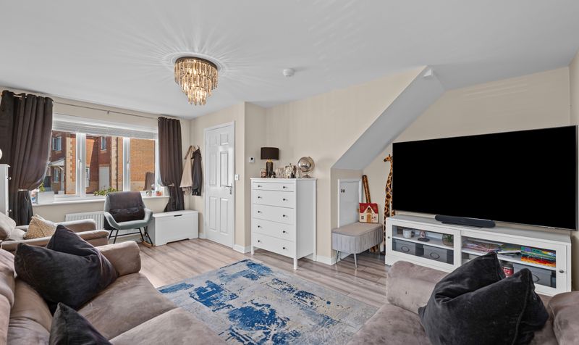
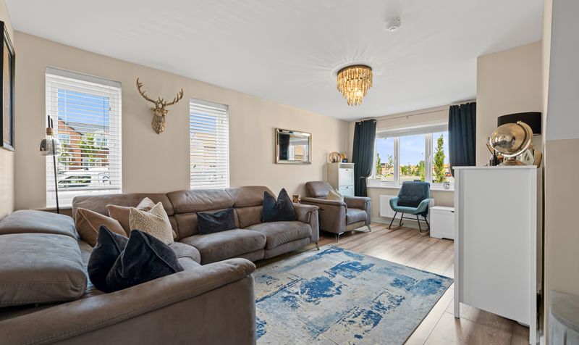
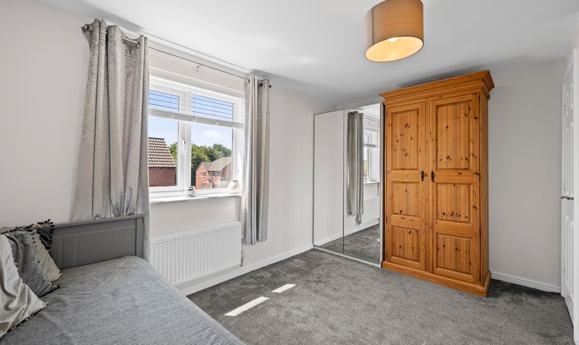
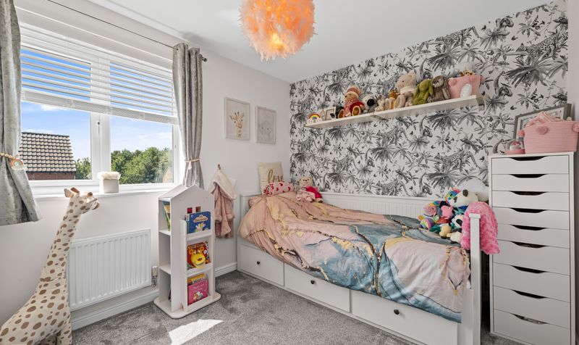
This stunning four-bedroom, three-bathroom detached house offers an impressive blend of modern style and family-friendly features. Set on a quiet cul-de-sac, the property boasts a charming red brick exterior with a welcoming light blue front door, complemented by a stylishly landscaped front garden. Ample off-road parking is available via the gravel driveway, alongside a convenient garage. Inside, the home opens to a bright, welcoming hallway with plush carpeting and abundant natural light. Two spacious reception rooms provide versatile living and entertaining spaces, enhanced by modern chandeliers, large windows, and elegant decor. The heart of the home is the contemporary open-plan kitchen, featuring sleek modern units, a stylish kitchen island with marble countertops, integrated appliances (including a wine cooler and range cooker), and a farmhouse sink. French and sliding doors open directly to the expansive rear garden, seamlessly blending indoor and outdoor living.
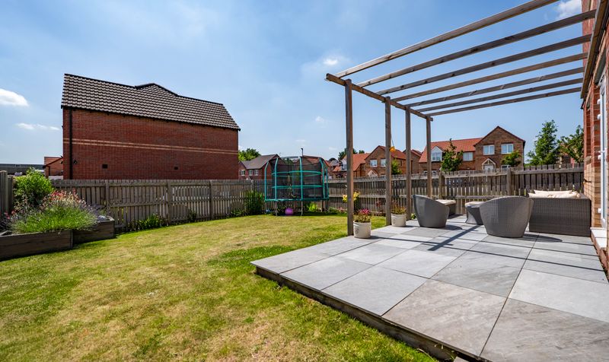
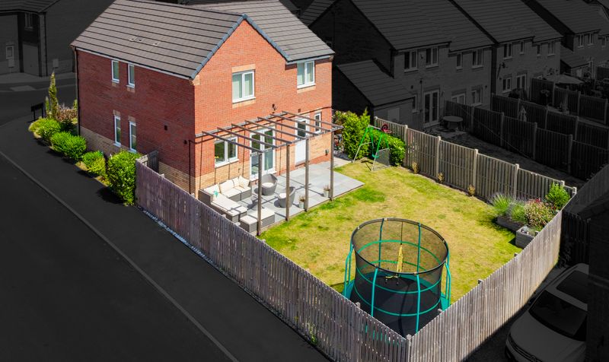
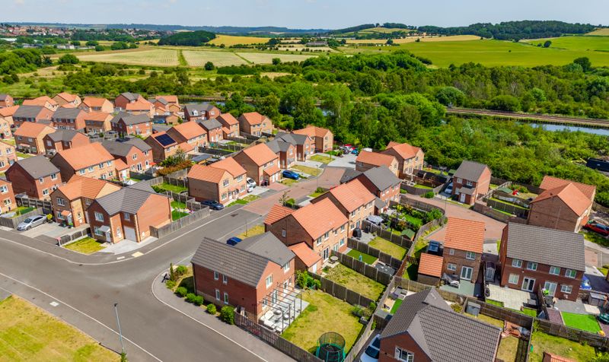
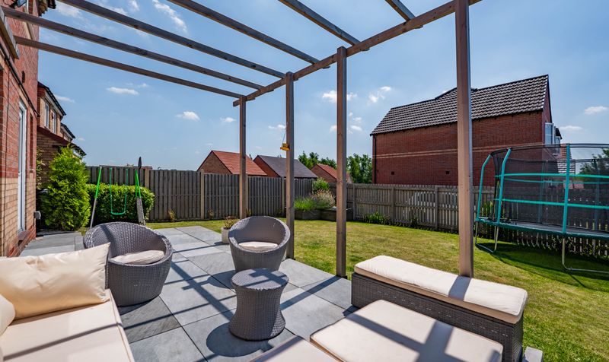
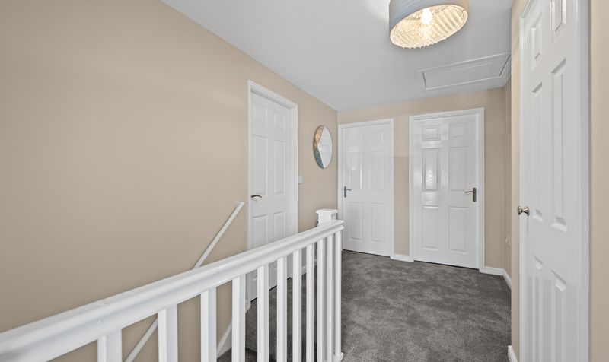
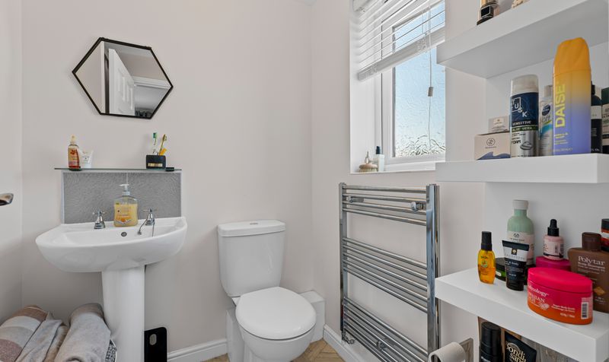
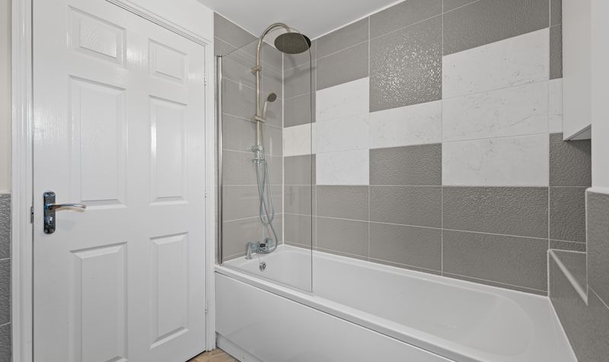
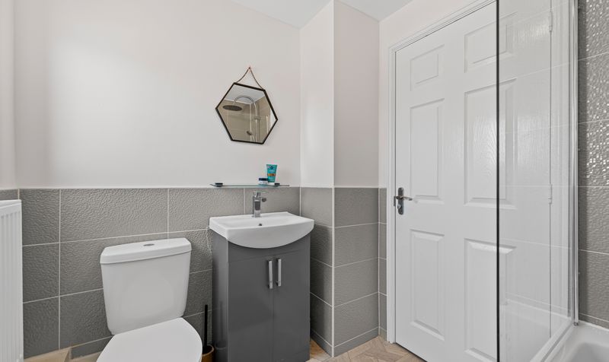
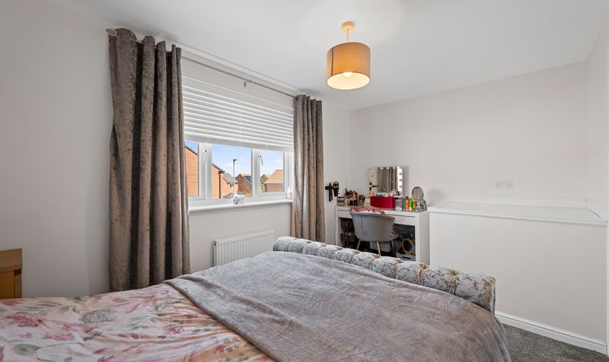
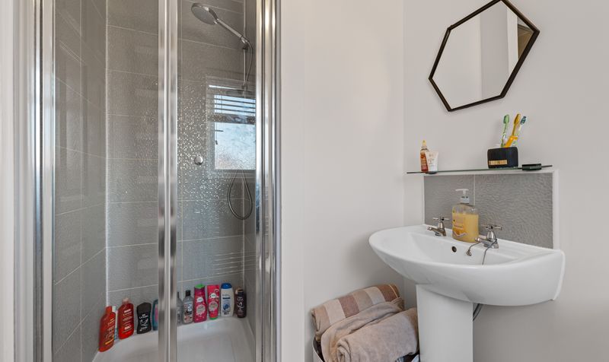
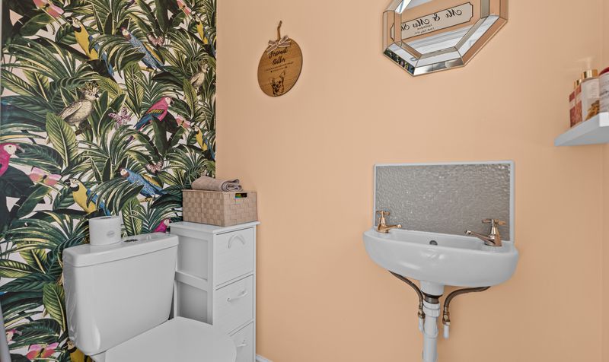
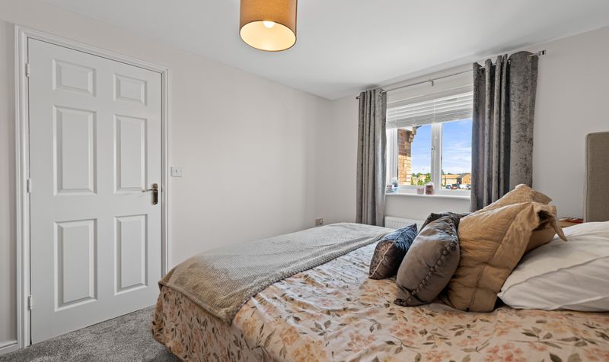
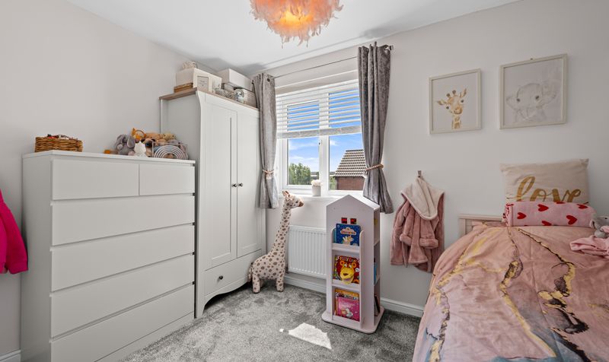
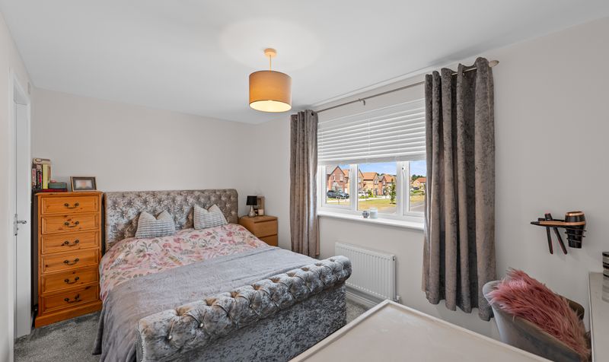
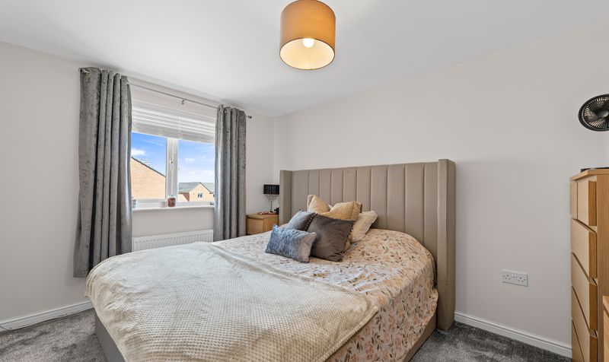
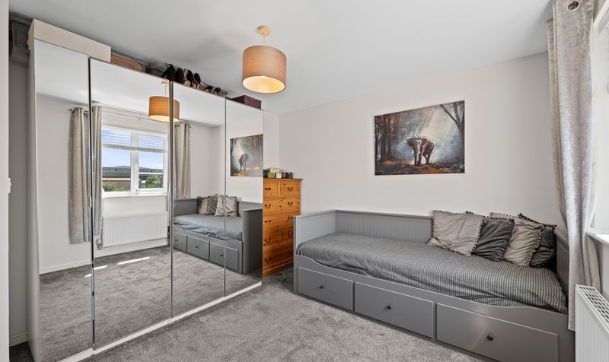
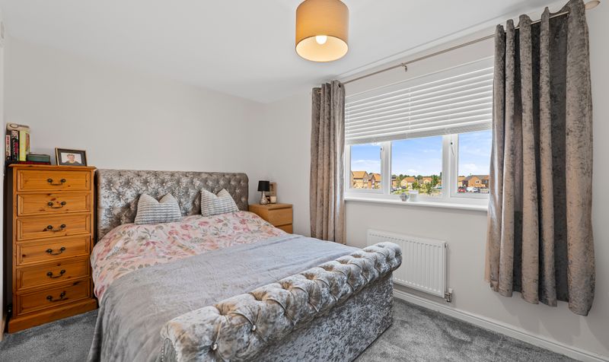
The outdoor spaces are a true highlight, offering a spacious, well-maintained lawn perfect for family activities. A sizeable patio area under a stylish pergola provides an elegant setting for al fresco dining or relaxation, while the fully fenced perimeter ensures privacy and security. The garden also features a trampoline, making it particularly appealing for families with children. Upstairs, all bedrooms are generously proportioned, with large windows allowing for ample natural light, plush carpeting, and built-in or mirrored wardrobes providing excellent storage solutions. Each bathroom is finished to a high standard with modern fixtures, walk-in showers, heated towel rails, stylish vanities, and elegant wall tiles. The home’s contemporary flooring, neutral colour palette, and thoughtful design touches throughout create a bright and inviting atmosphere in every room. With scenic countryside views from the garden and a peaceful residential setting, this property promises a comfortable and enjoyable lifestyle, perfectly suited to modern families or professionals seeking space, style, and convenience. The canal is just on the end of the row providing lovely family walks.
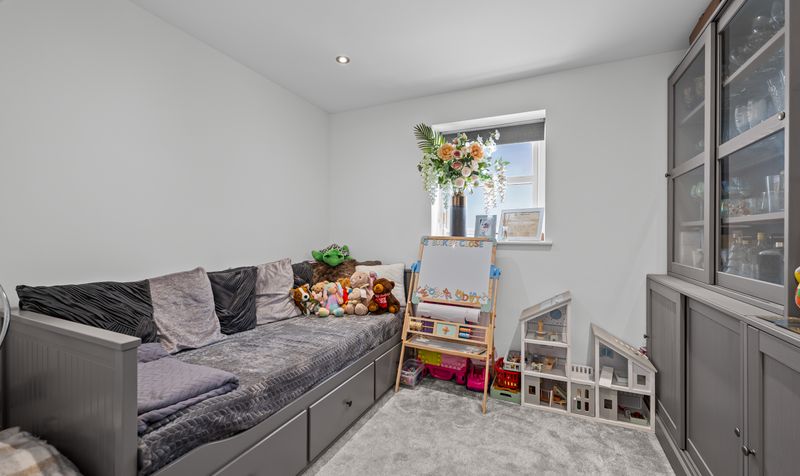
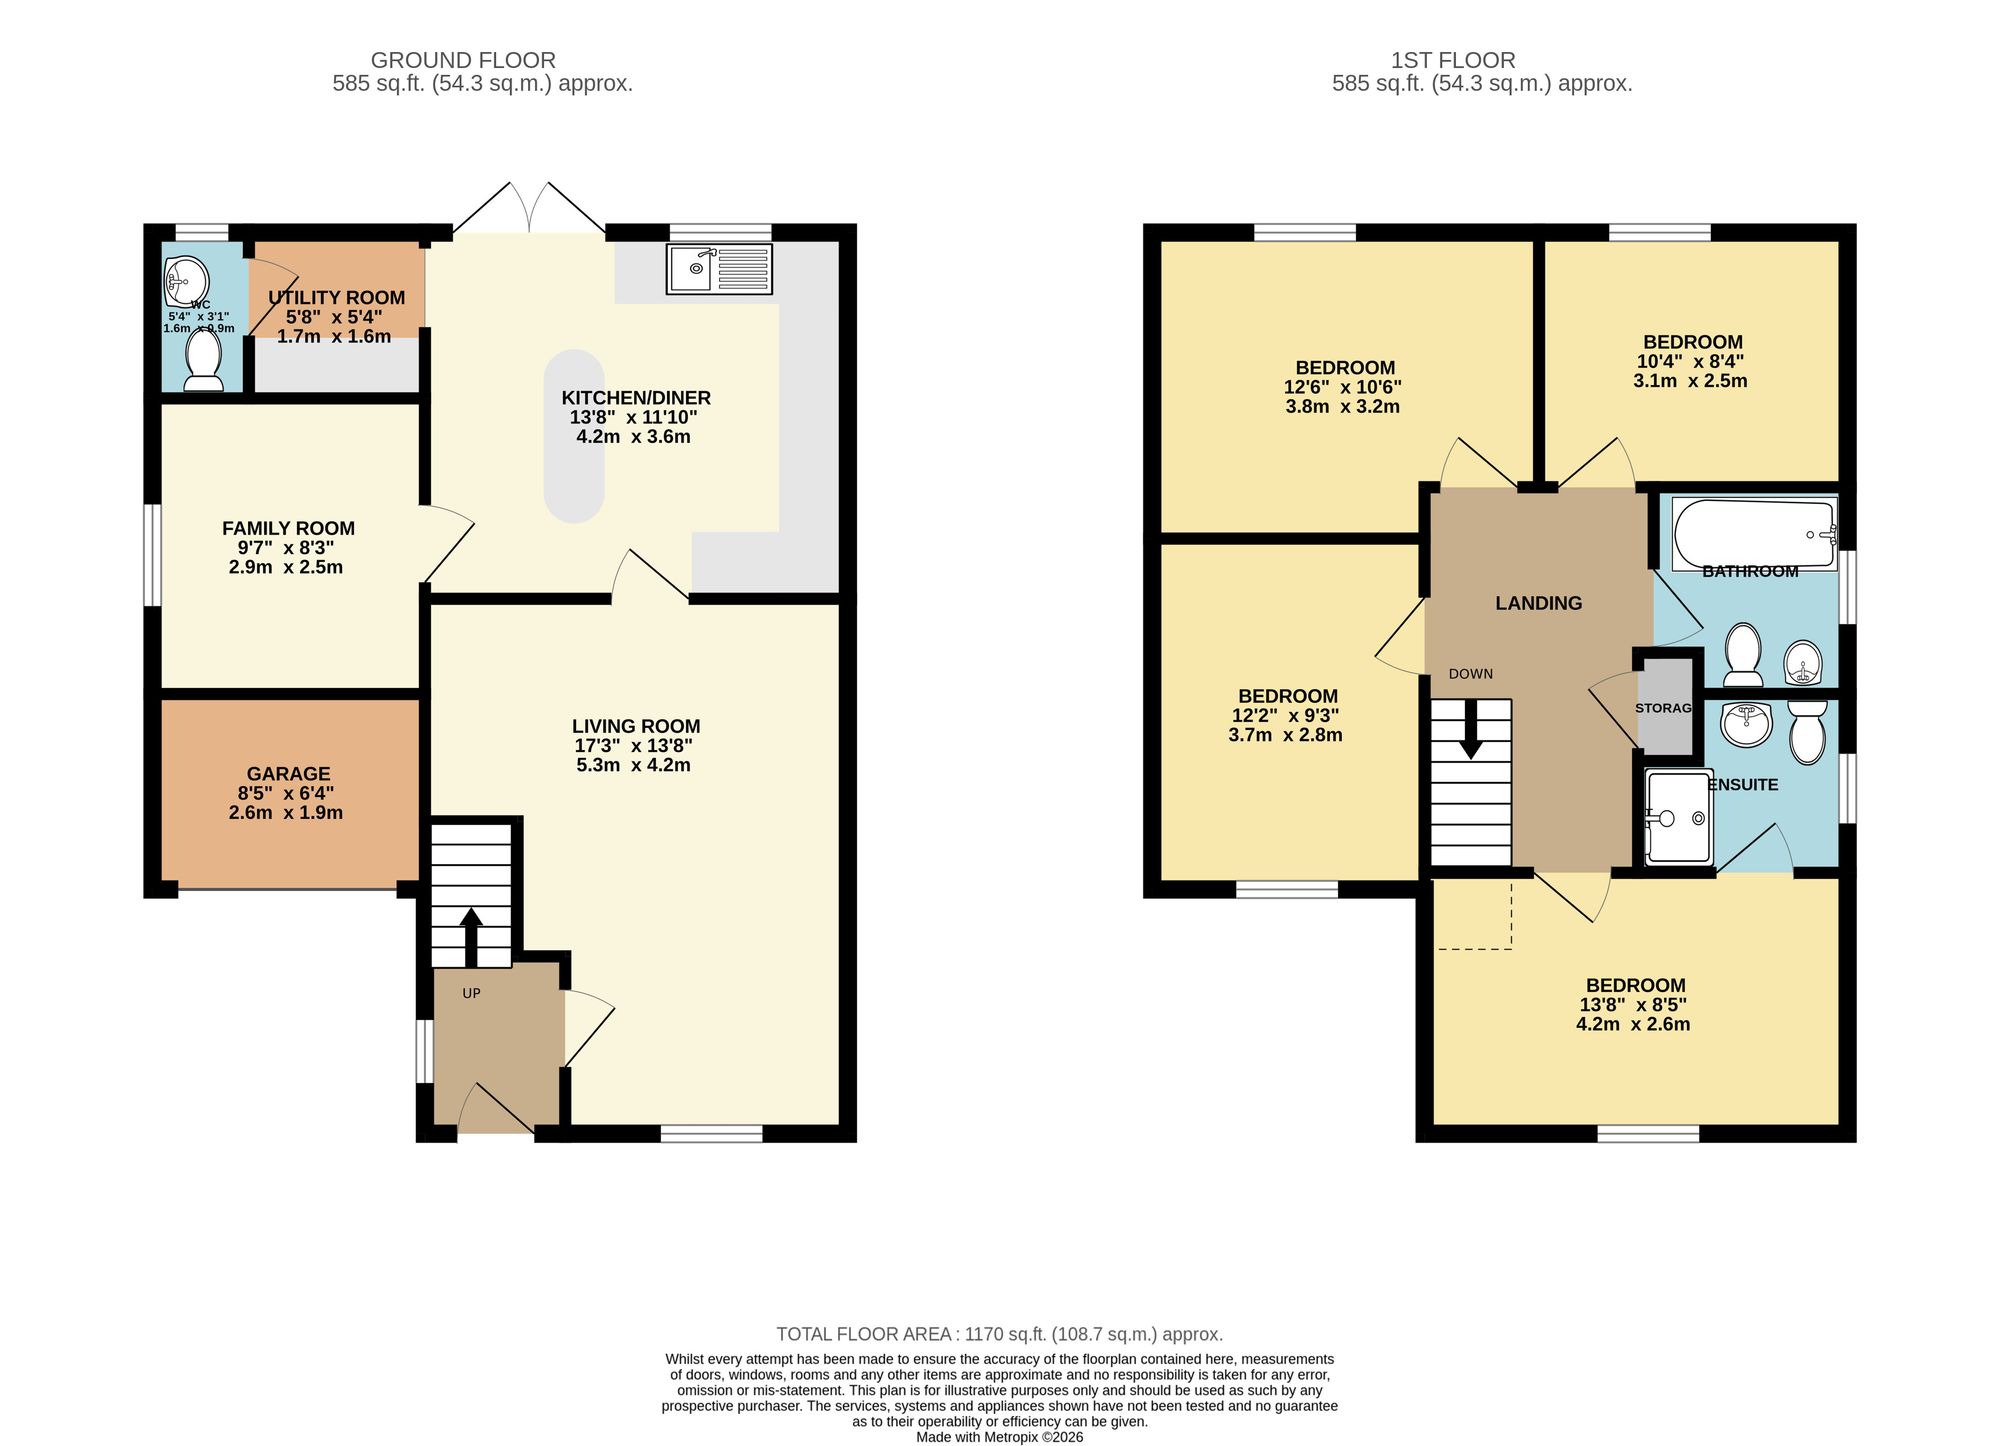
Family Room (9′ 6″ x 8′ 2″ (2.90m x 2.50m))
Utility Room (5′ 7″ x 5′ 3″ (1.70m x 1.60m))
Garage (8′ 6″ x 6′ 3″ (2.60m x 1.90m))
Kitchen / diner (13′ 9″ x 11′ 10″ (4.20m x 3.60m))
Living Room (17′ 5″ x 13′ 9″ (5.30m x 4.20m))
Bedroom 1 (12′ 6″ x 10′ 6″ (3.80m x 3.20m))
Bedroom 2 (12′ 2″ x 9′ 2″ (3.70m x 2.80m))
Bedroom 3 (10′ 2″ x 8′ 2″ (3.10m x 2.50m))
En-suite
Bathroom
Bedroom 4 (13′ 9″ x 8′ 6″ (4.20m x 2.60m))
Details
Updated on October 21, 2026 at 1:54 am- Price: Guide Price £275,000
- Property Size: 102 Sq M
- Bedrooms: 4
- Rooms: 2
- Bathrooms: 3
- Garages: Driveway
- Property Status: SSTC
Floor Plans
Description:
Energy Class
- Energetic class: B
- Global Energy Performance Index:
- EPC Current Rating: 83.0
- EPC Potential Rating: 93.0
- A+
- A
-
| Energy class BB
- C
- D
- E
- F
- G
- H
Similar Listings
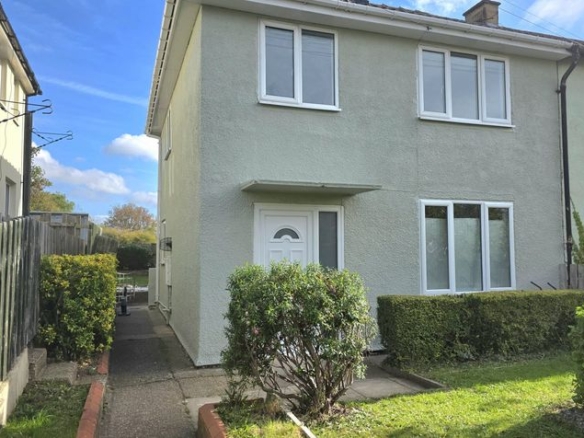
Haverhill Grove, Wombwell, S73
- £750/pcm
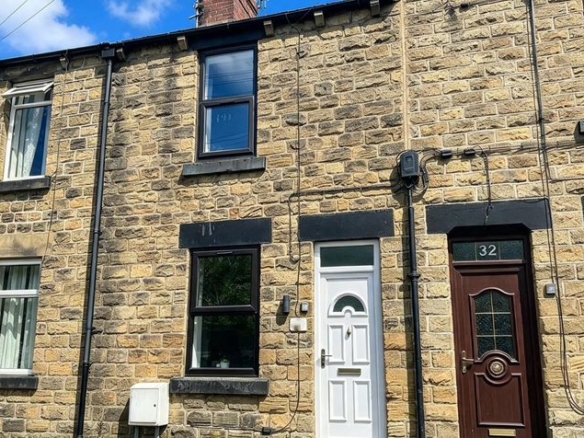
Grove Street, Worsbrough, S70
- £795/pcm
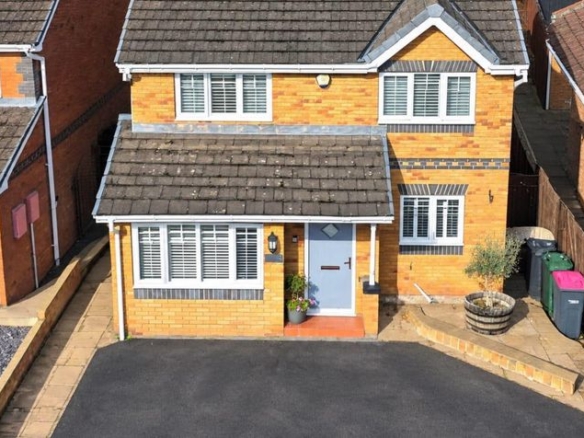
Far Golden Smithies, Swinton, S64
- Offers Over £265,000