Description
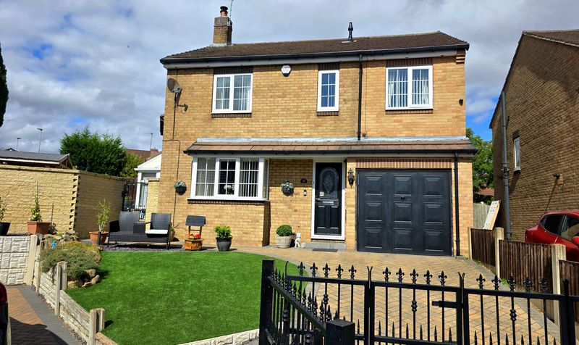
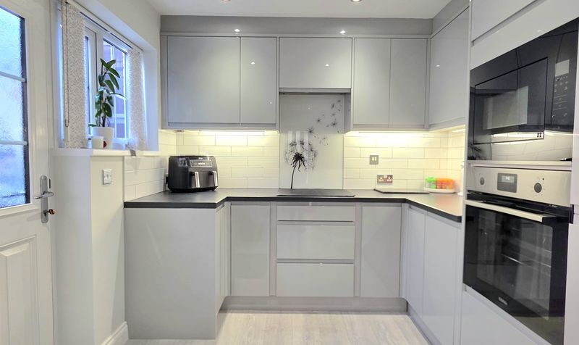
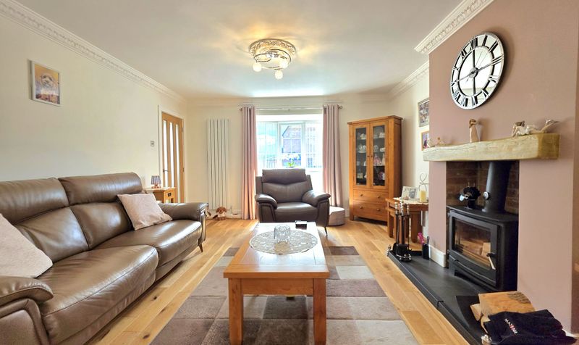
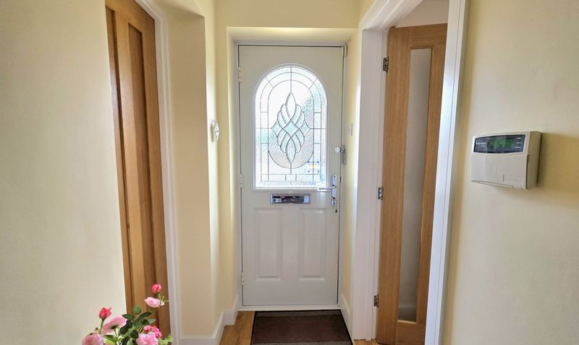
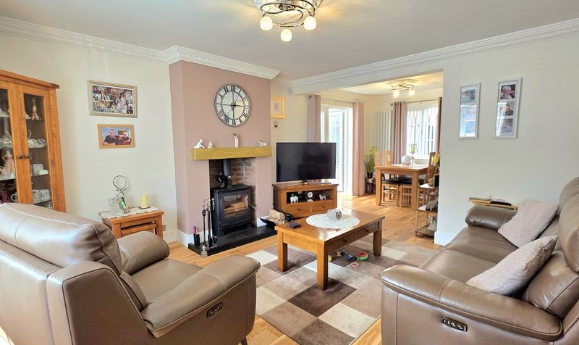
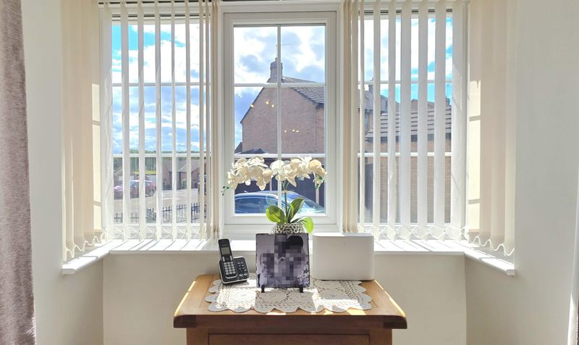
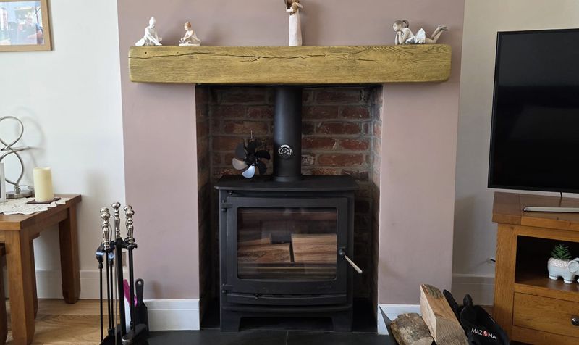
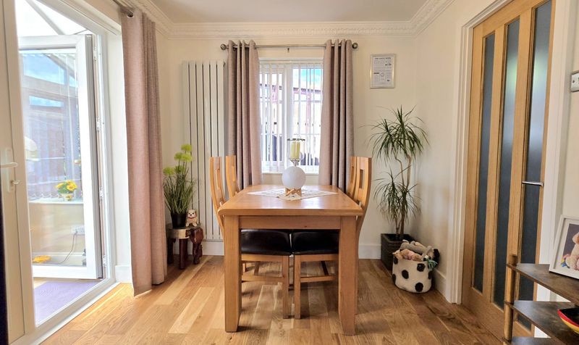
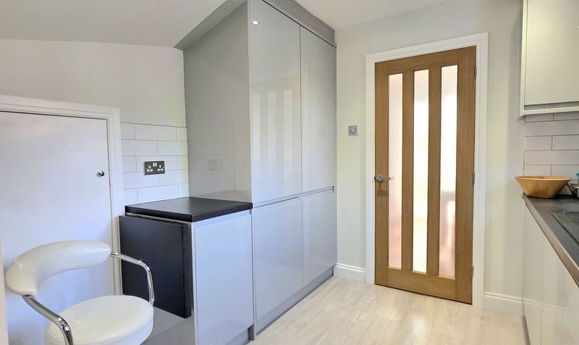
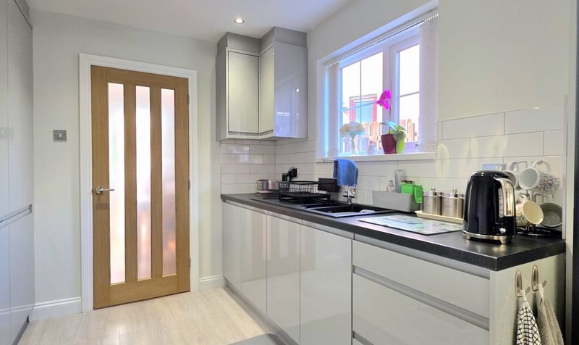
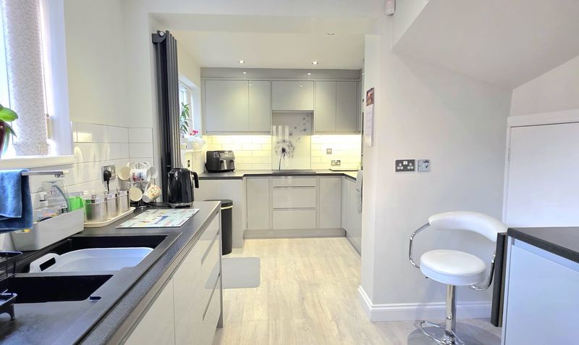
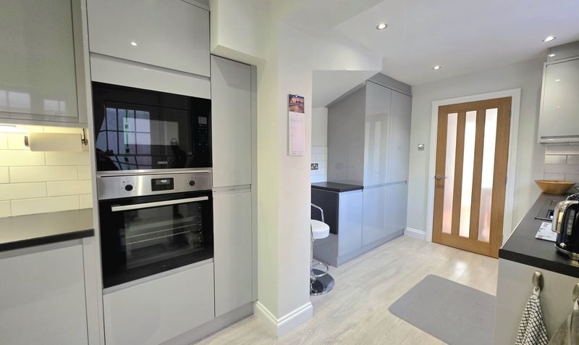
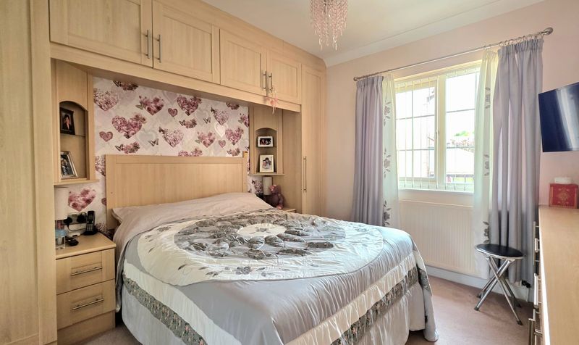
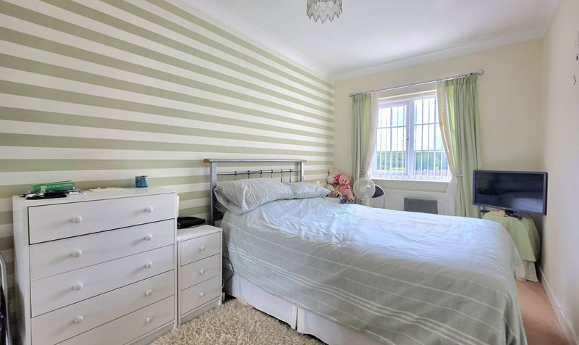
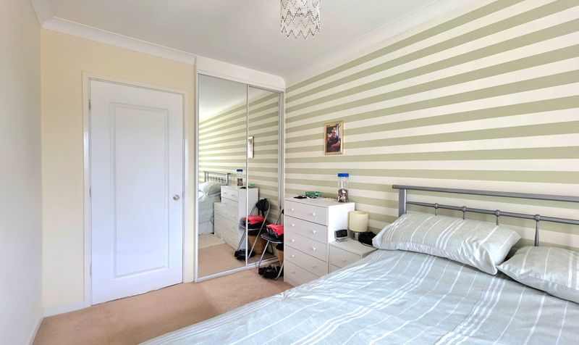
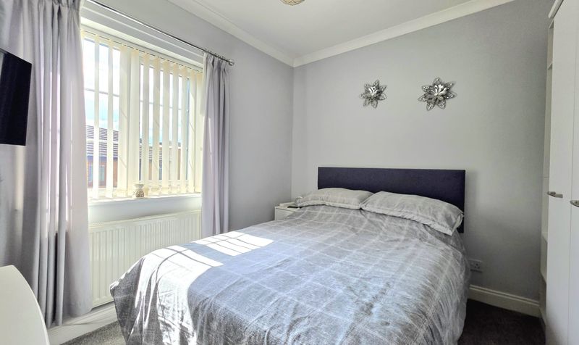
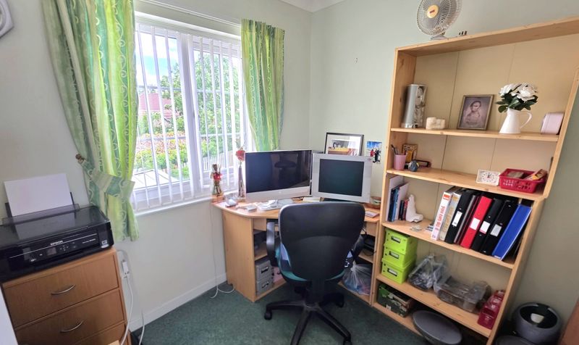
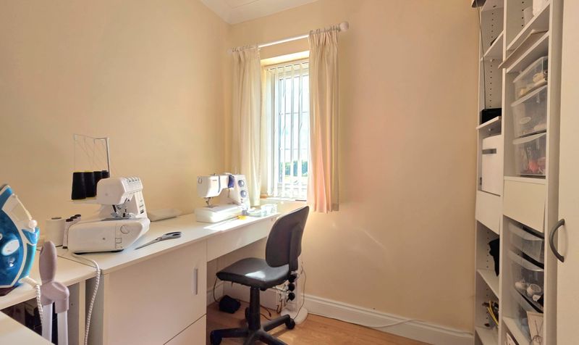
This impressive five-bedroom detached house offers an abundance of space and stylish features across generous reception rooms, making it a perfect choice for families seeking comfort and modern living. The property’s welcoming entrance hall, highlighted by elegant hardwood flooring and a decorative glass panelled doors, sets the tone for the contemporary interiors found throughout. The main living spaces are bright and inviting, with large windows and French doors allowing natural light to fill the rooms. The open plan living and dining area boasts a charming wood-burning stove set within an exposed brick fireplace, complemented by wooden flooring and sophisticated decorative ceiling moulding. The sleek, modern kitchen is a true centrepiece, featuring high-gloss units, integrated appliances, under-cabinet lighting, and a stylish breakfast bar for casual dining. Bedrooms are thoughtfully designed with built-in wardrobes, feature wallpaper, and ample natural light, creating serene retreats for every family member. A dedicated home office with built-in shelving and a large window provides the perfect workspace.
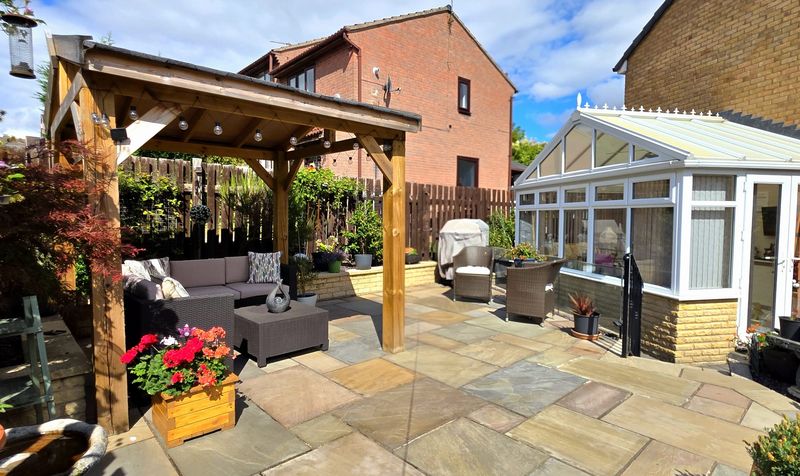
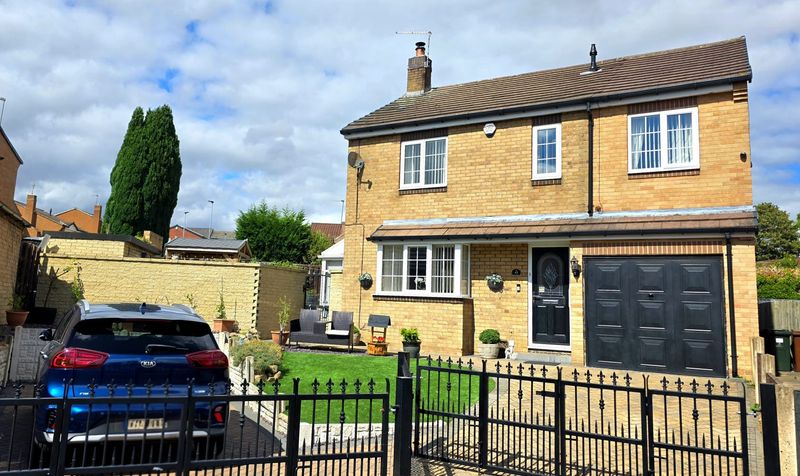
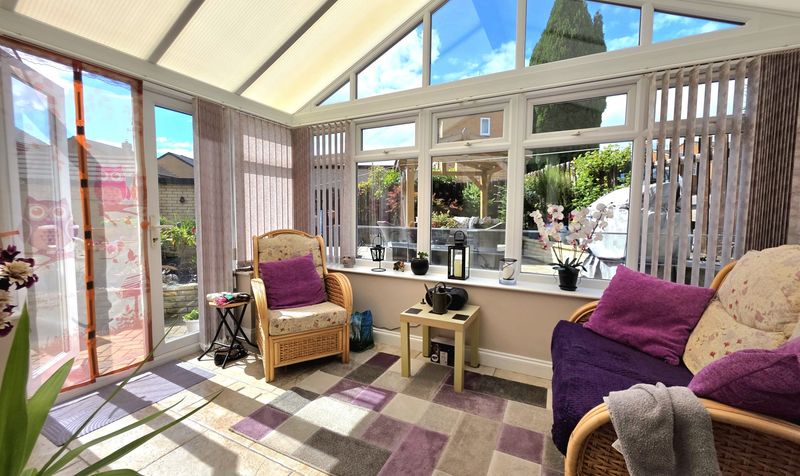
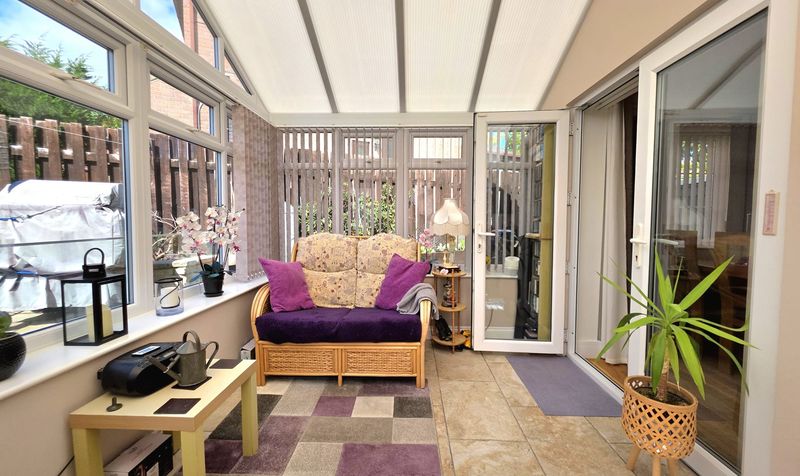
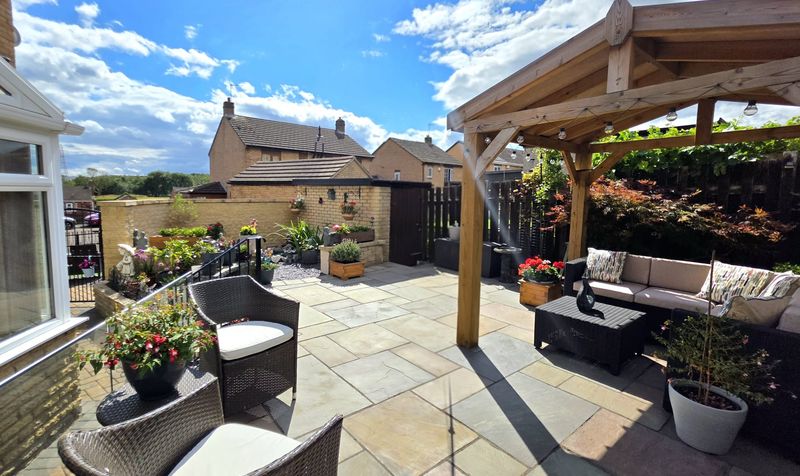
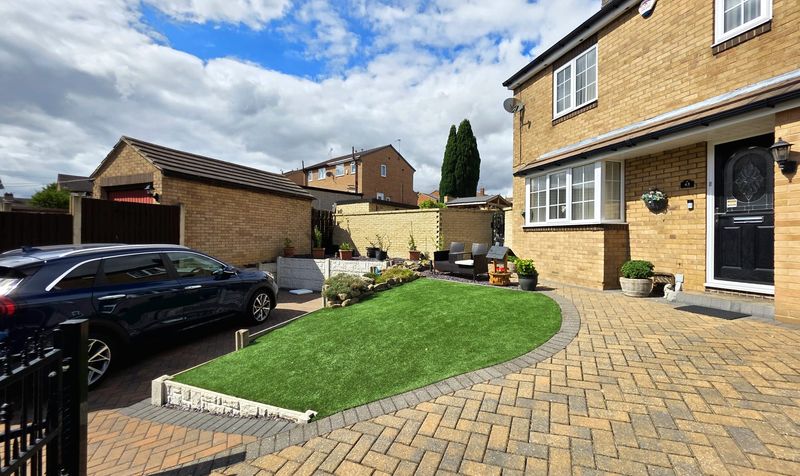
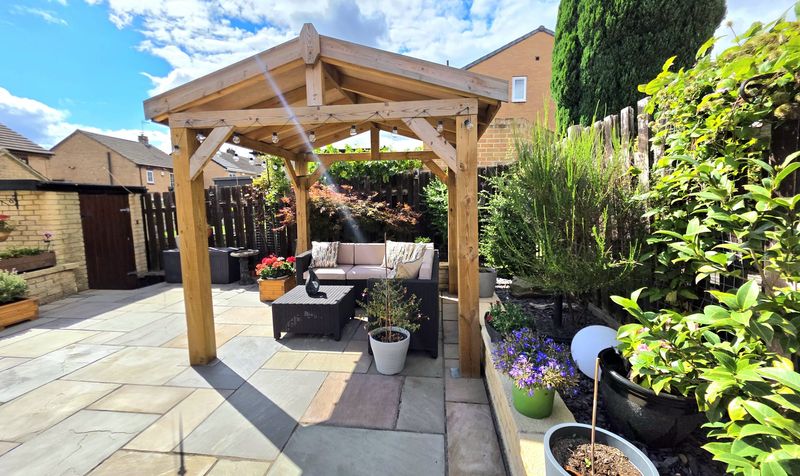
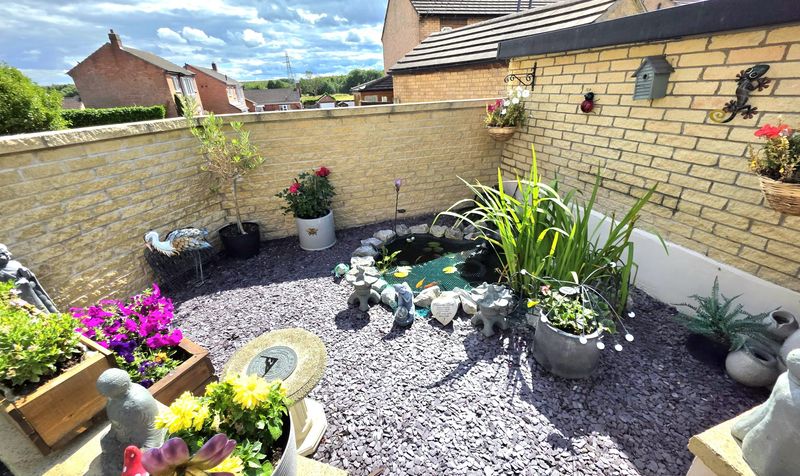
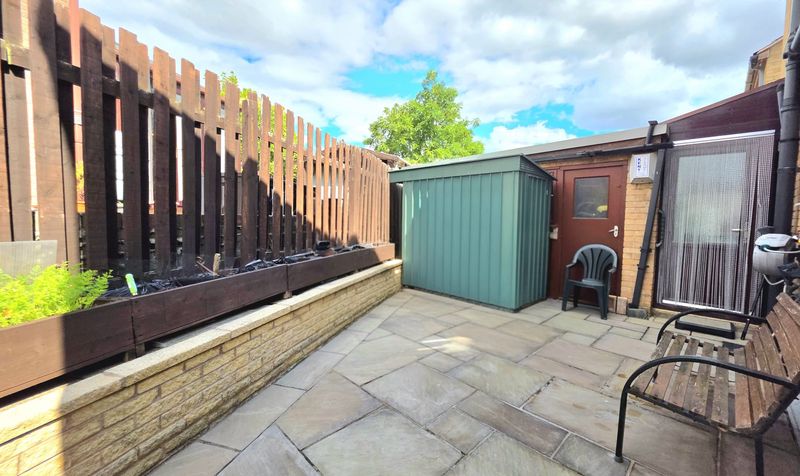
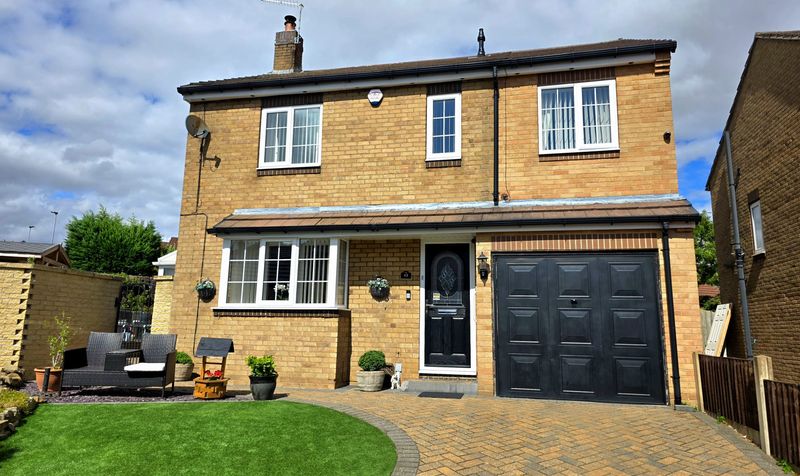
Outdoor living is equally impressive, with a beautifully landscaped garden offering multiple spaces for relaxation and entertaining. The property features a spacious, well-paved patio area with a charming pergola and covered seating, ideal for al fresco dining or enjoying the tranquil atmosphere. The conservatory, with its large windows and direct garden access, serves as a delightful spot for year-round enjoyment and indoor-outdoor flow. The front garden is meticulously maintained, with lush lawns, decorative planters, and inviting seating areas, enhancing kerb appeal and providing a peaceful retreat. Secure off-road parking is available via a gated driveway leading to an integrated garage, ensuring convenience and privacy for residents. Additional benefits include practical outdoor storage, privacy fencing, and a quaint decorative garden with a water feature and vibrant potted plants, further adding to the property’s charm. This home blends stylish interiors with outstanding outdoor spaces, delivering comfort, versatility, and a warm, welcoming environment for modern family living.
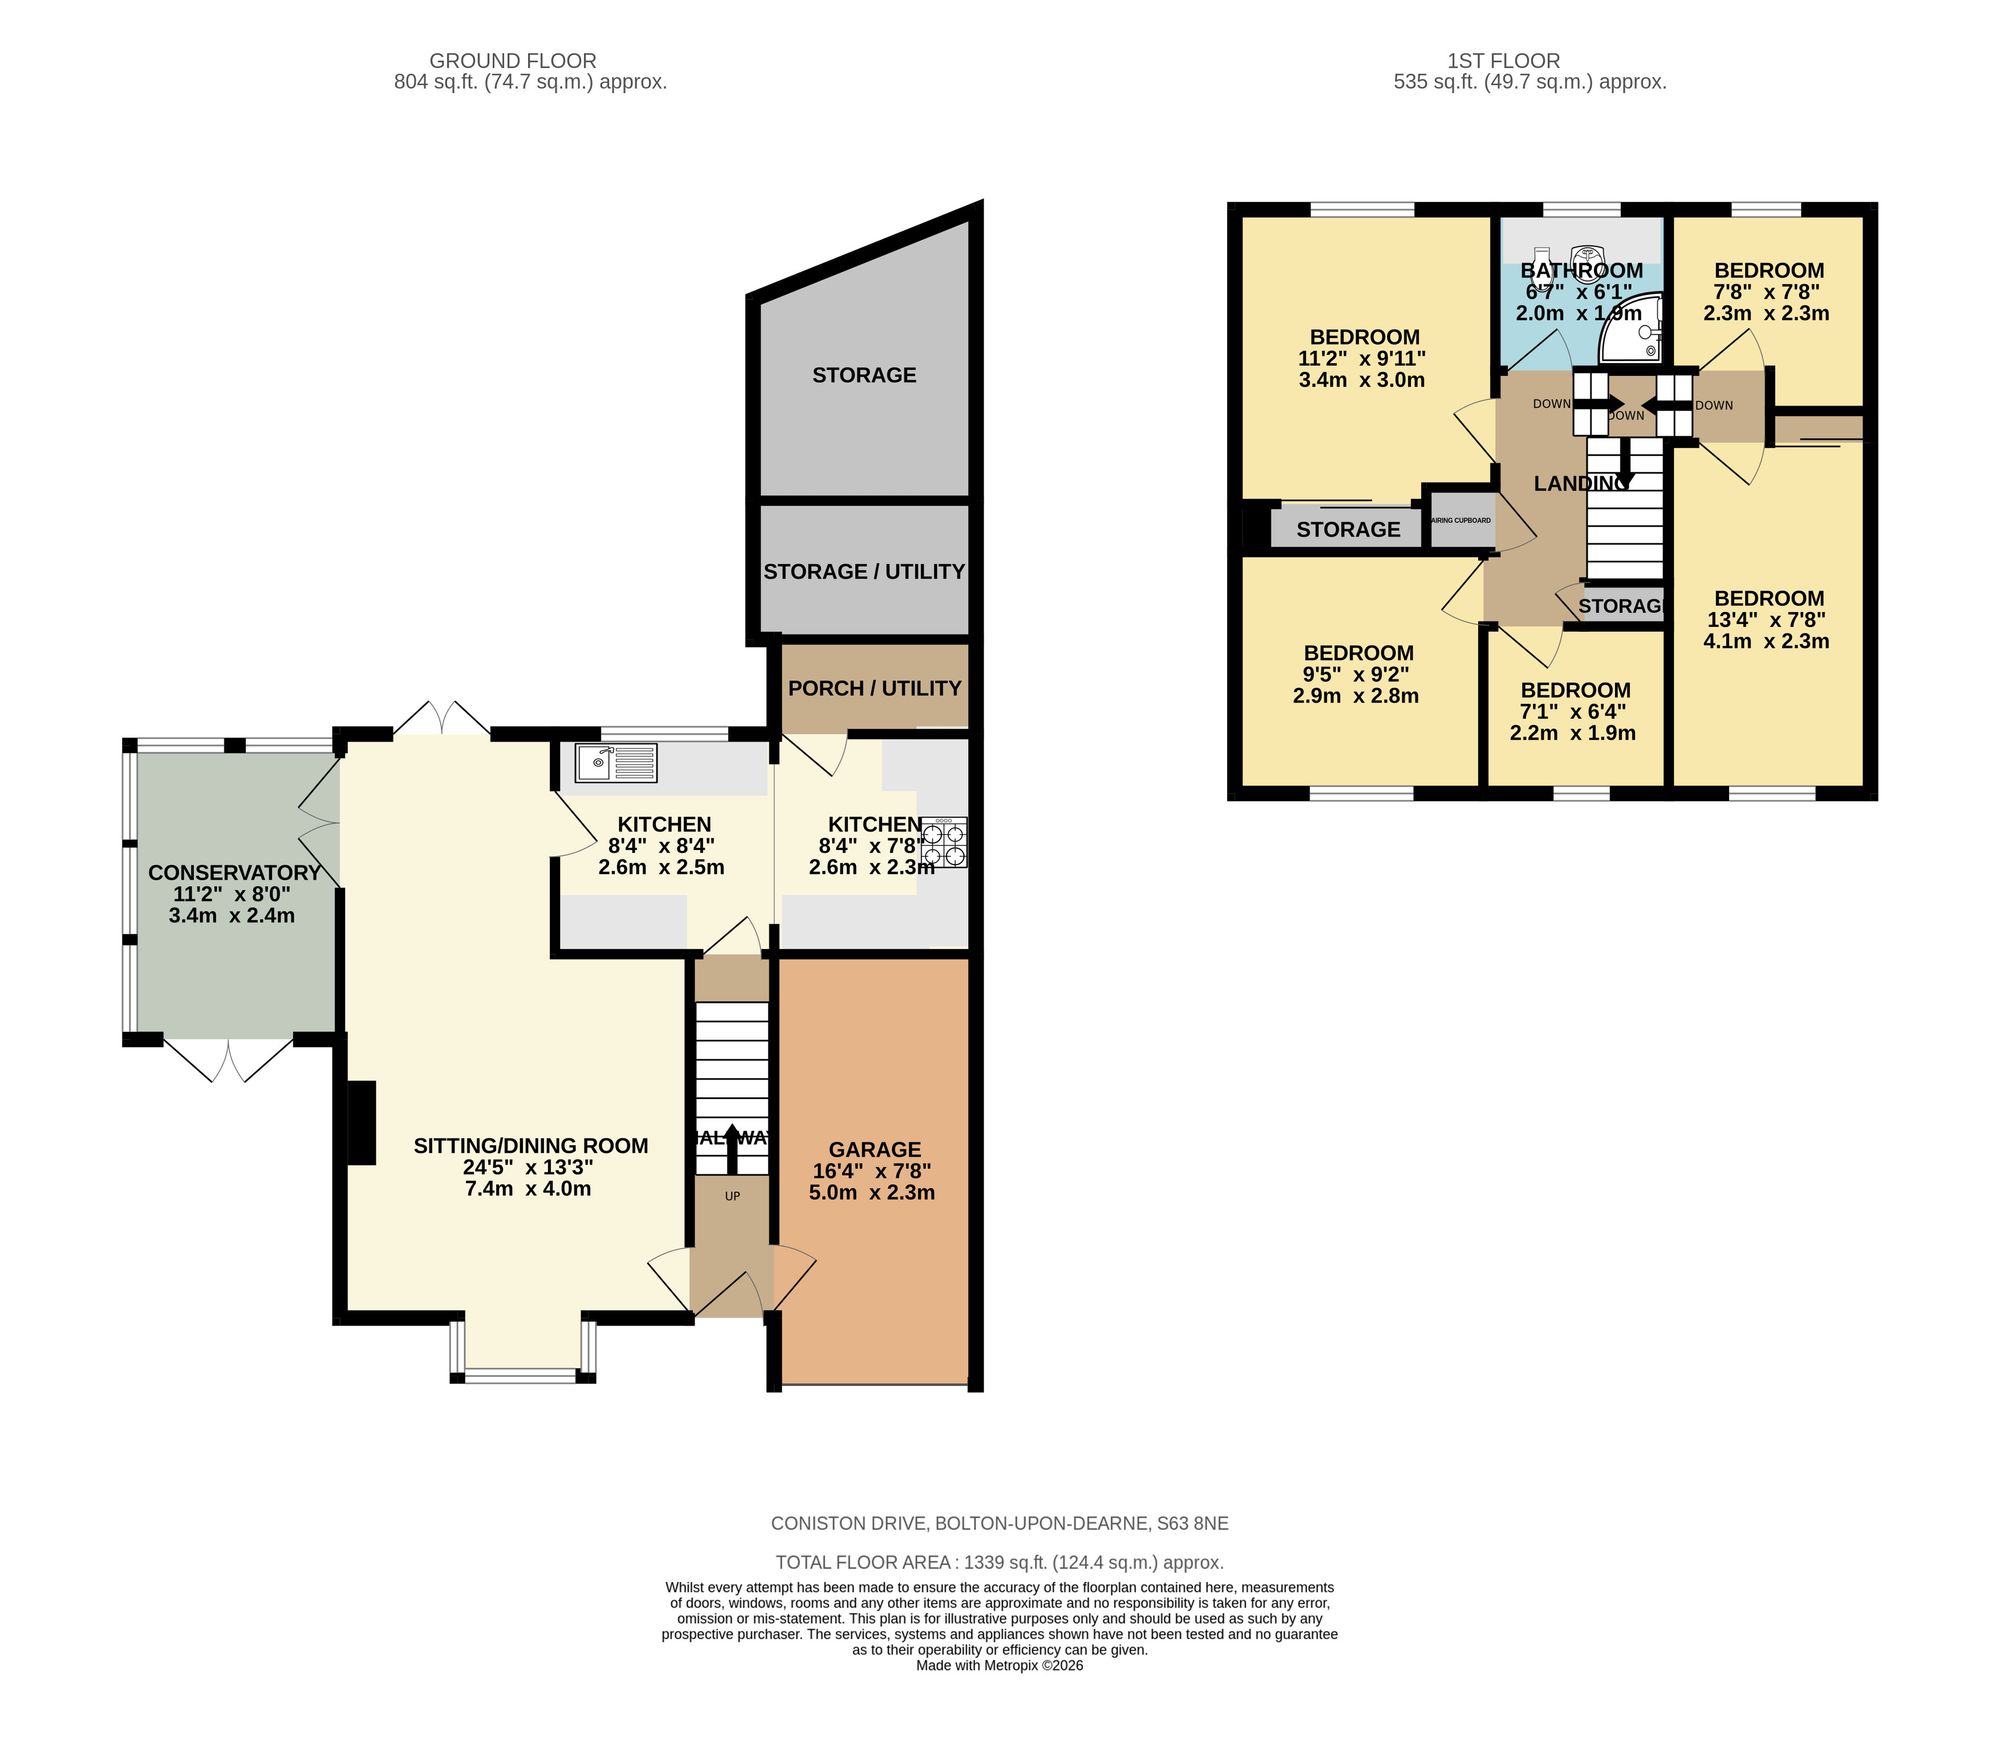
Conservatory (11′ 2″ x 7′ 10″ (3.40m x 2.40m))
Sitting/Dining Room (24′ 3″ x 13′ 1″ (7.40m x 4.00m))
Kitchen (8′ 6″ x 8′ 2″ (2.60m x 2.50m))
Kitchen (8′ 6″ x 7′ 7″ (2.60m x 2.30m))
Garage (16′ 5″ x 7′ 7″ (5.00m x 2.30m))
Porch/Utility
Storage/Utility
Storage
Bedroom
Bedroom
Bedroom
Bedroom
Bedroom
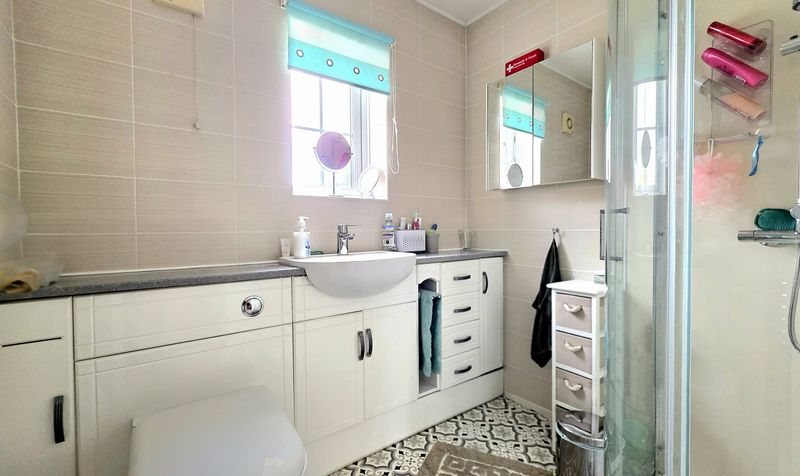
Bathroom (6′ 7″ x 4′ 11″ (2.00m x 1.50m))
Landing
Details
Updated on October 21, 2026 at 1:54 am- Price: Offers Over £260,000
- Property Size: 124 Sq M
- Bedrooms: 5
- Rooms: 2
- Bathroom: 1
- Garages: Garage, Driveway
- Property Status: SSTC
Floor Plans
Description:
Similar Listings
Haverhill Grove, Wombwell, S73
- £750/pcm
Grove Street, Worsbrough, S70
- £795/pcm
Far Golden Smithies, Swinton, S64
- Offers Over £265,000